01 / MODELING
Revit Modeling
Build or update organized architectural models from existing drawings, surveys, sketches or design references.
- Existing conditions and as-built models
- Architectural model development
- Model clean-up and updates
Revit modeling, construction documentation and BIM coordination support for architecture firms. Experienced, detail-oriented production help, with hours that overlap U.S. time zones.
20+ years in architecture · Revit / AutoCAD / Navisworks · Based in Brazil · Remote worldwide

Flexible, project-based support for architecture practices that need reliable technical output without growing their in-house production team.
Build or update organized architectural models from existing drawings, surveys, sketches or design references.
Drawing production, sheet setup and coordinated architectural documentation under your firm's direction.
Help teams find model conflicts and keep architectural information coordinated with consultants.
Renders from your model, refined with AI for light and materials. The design stays the same.
Projects I designed, modeled or coordinated.
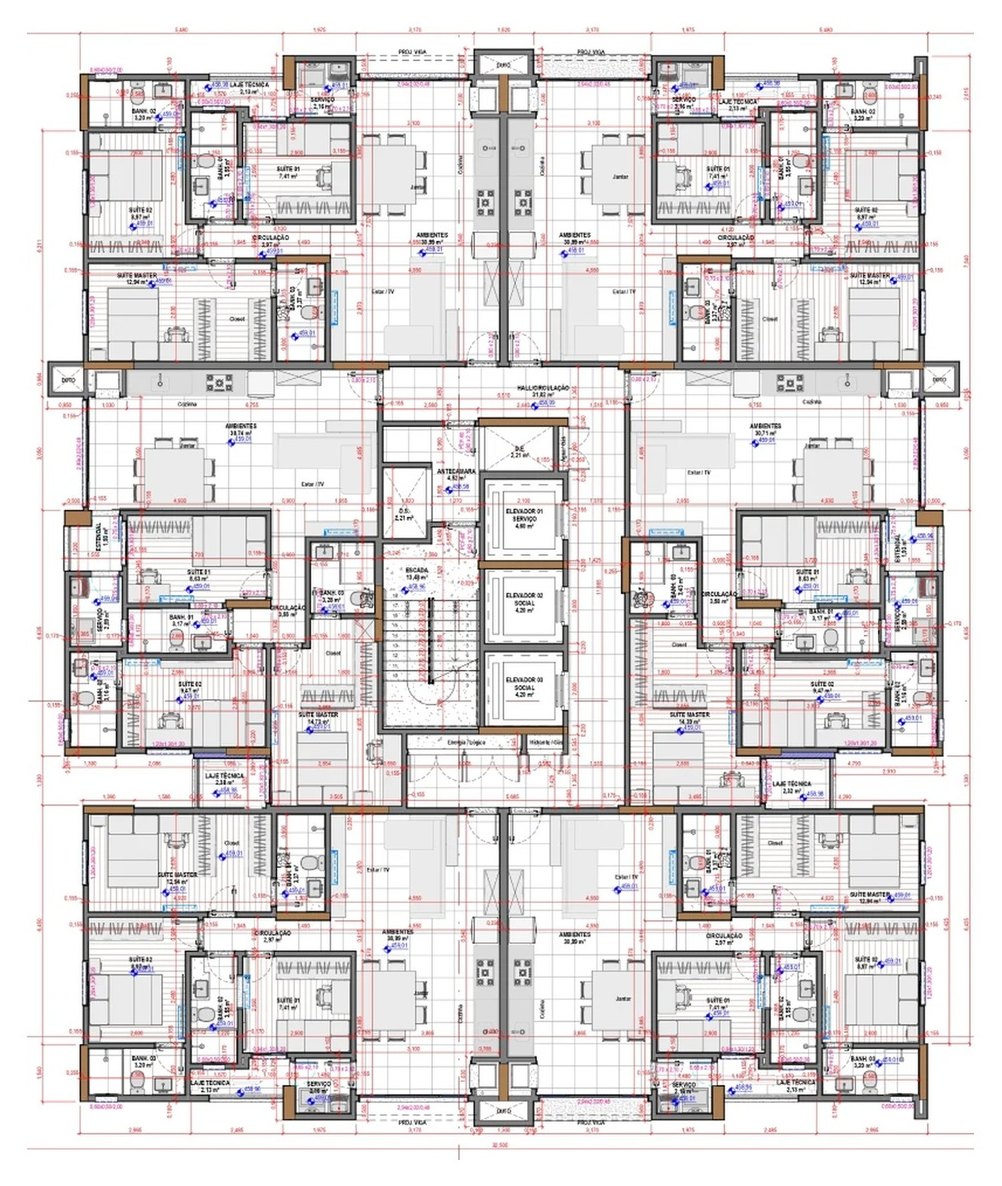
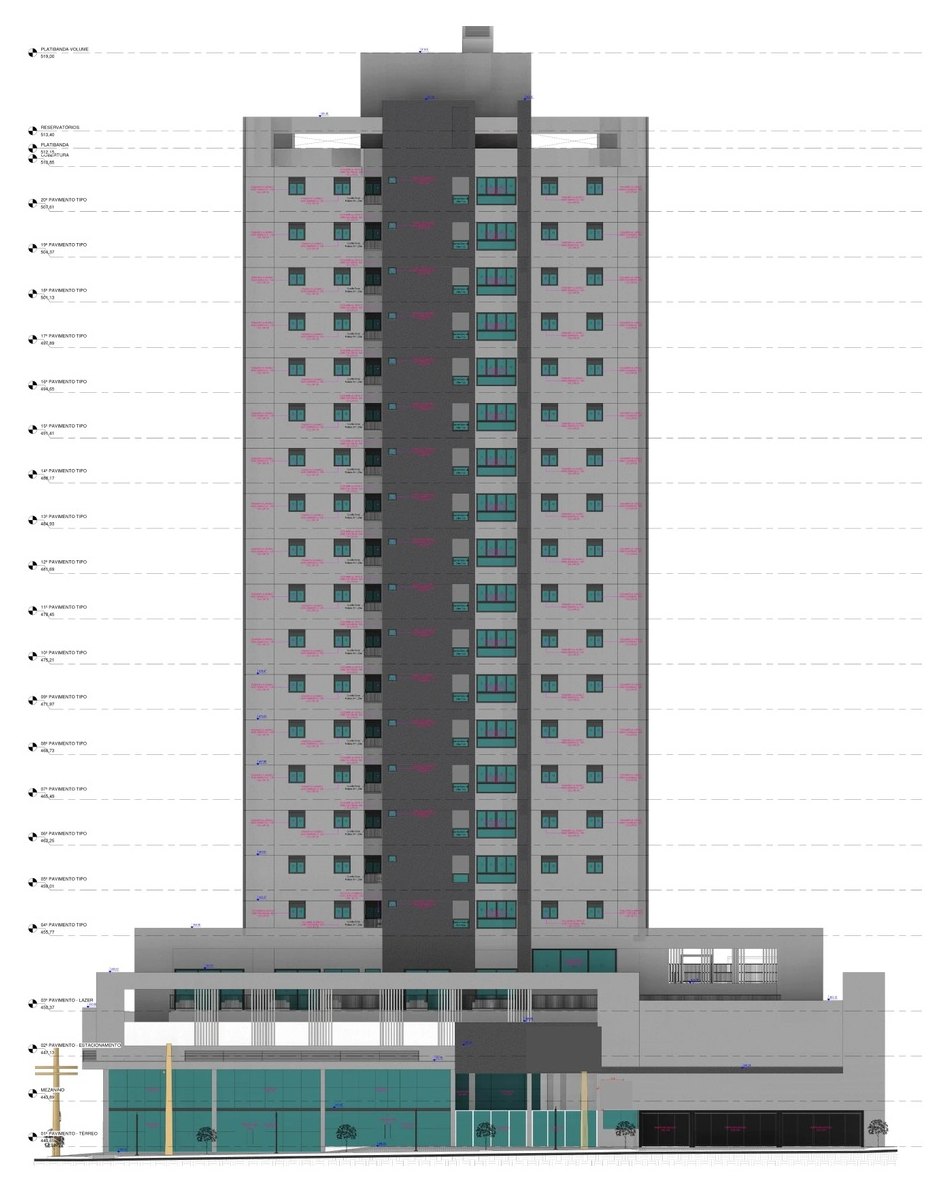
Mixed-use high-rise. BIM modeling, construction documentation and multidisciplinary coordination.
Mixed-useRevit / BIMDocumentationGated residential community: gatehouse, clubhouse, pools, playground and sports courts. I did the architectural design, Revit modeling, executive drawings and complementary projects (structural, electrical, plumbing), plus Twinmotion visualization.
Residential communityCoordinationStructure / MEP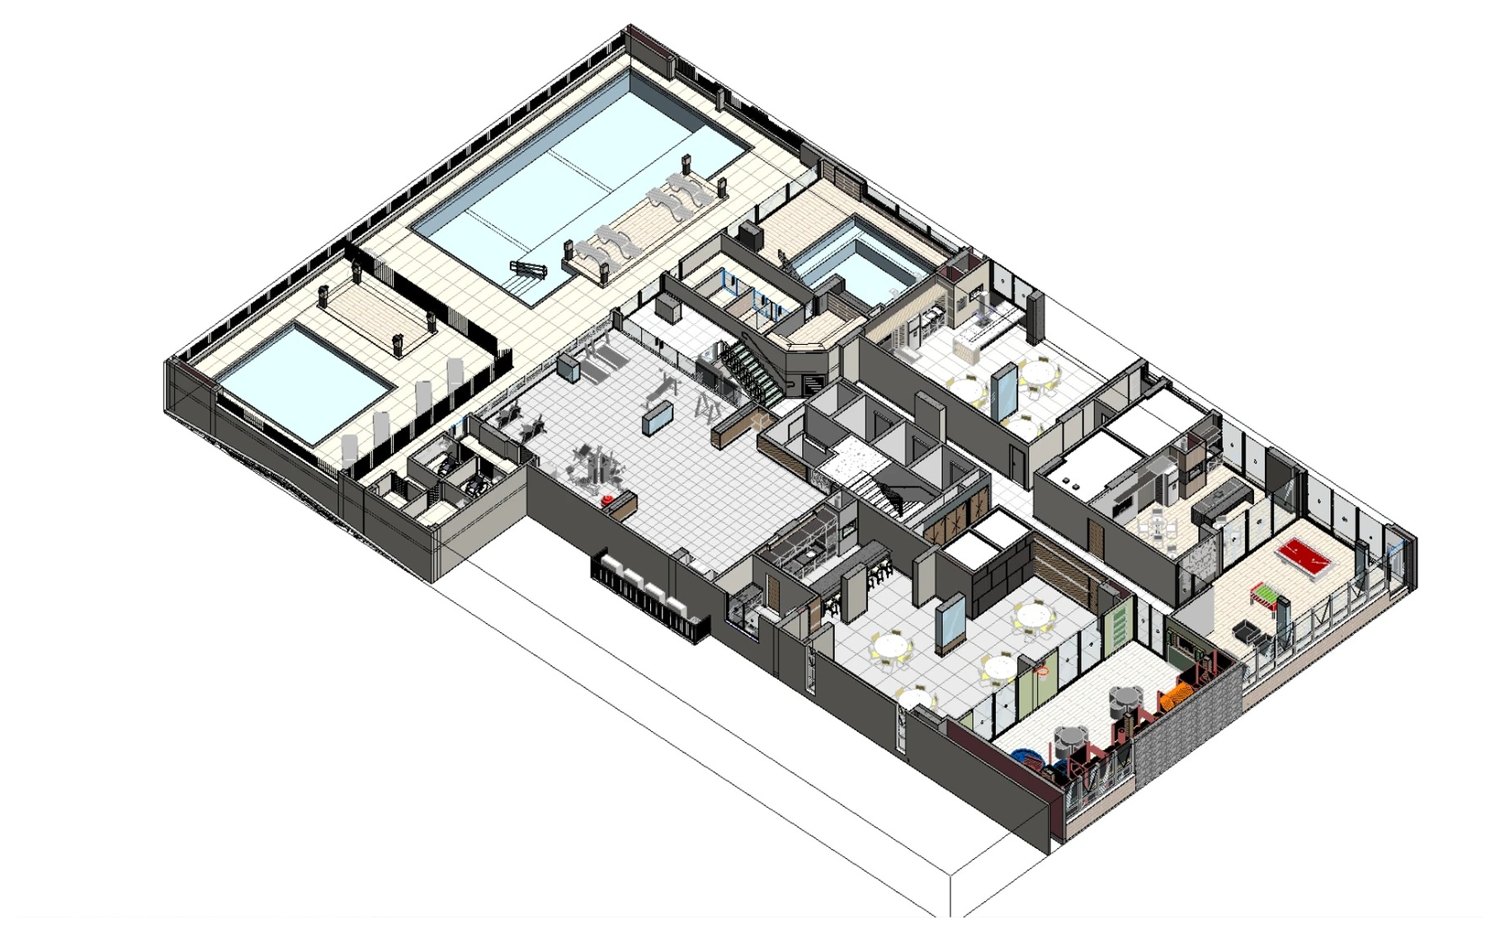
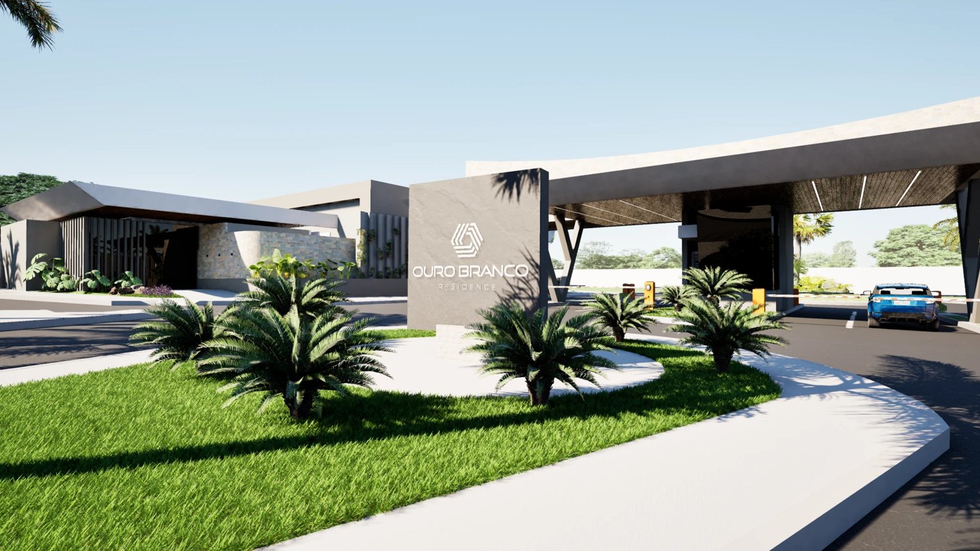
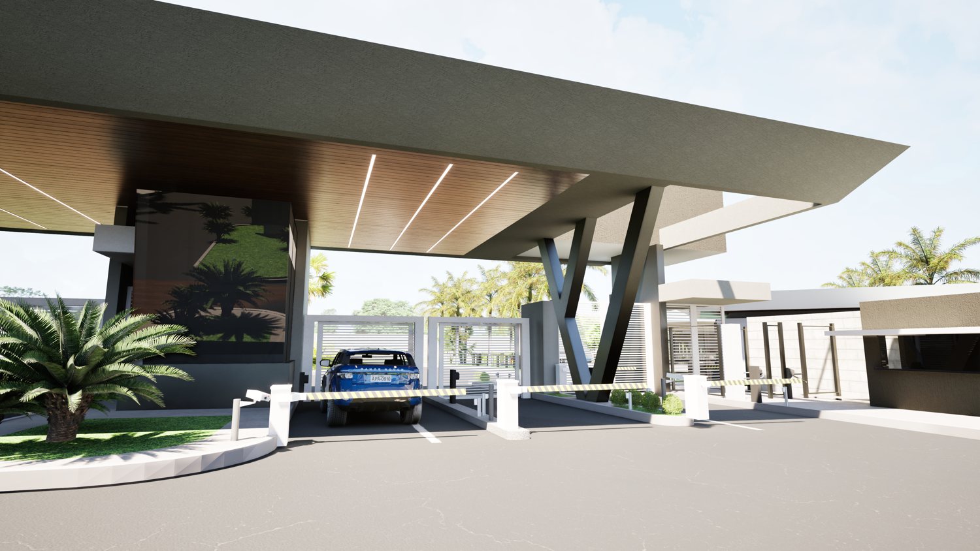
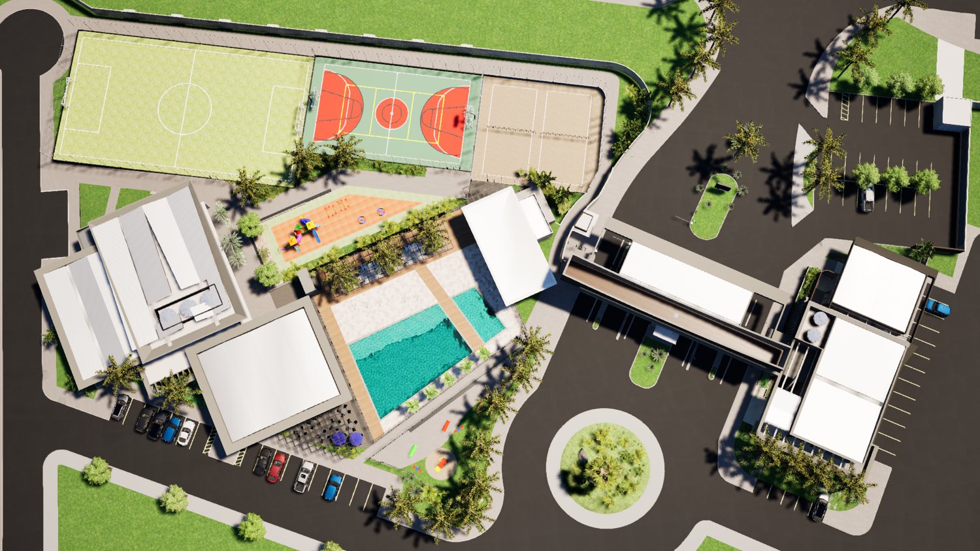
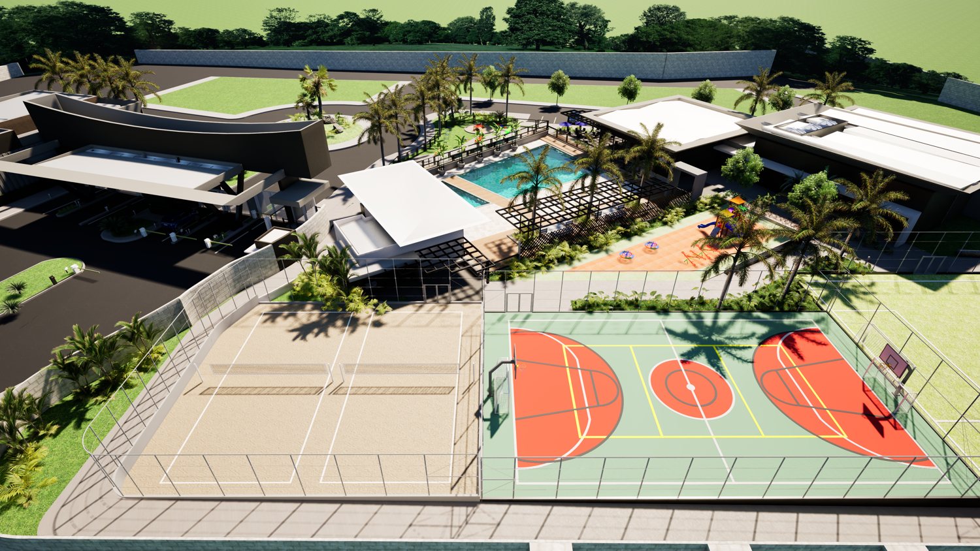
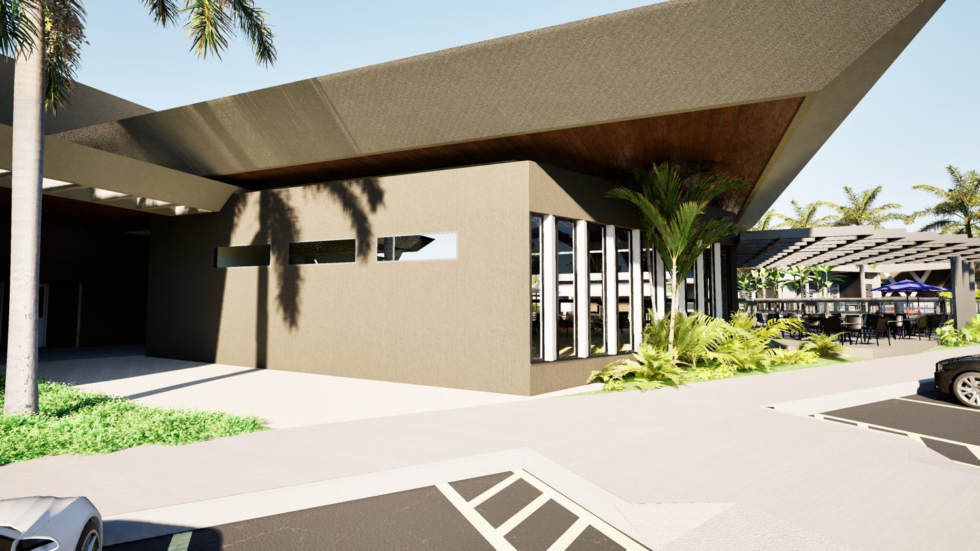
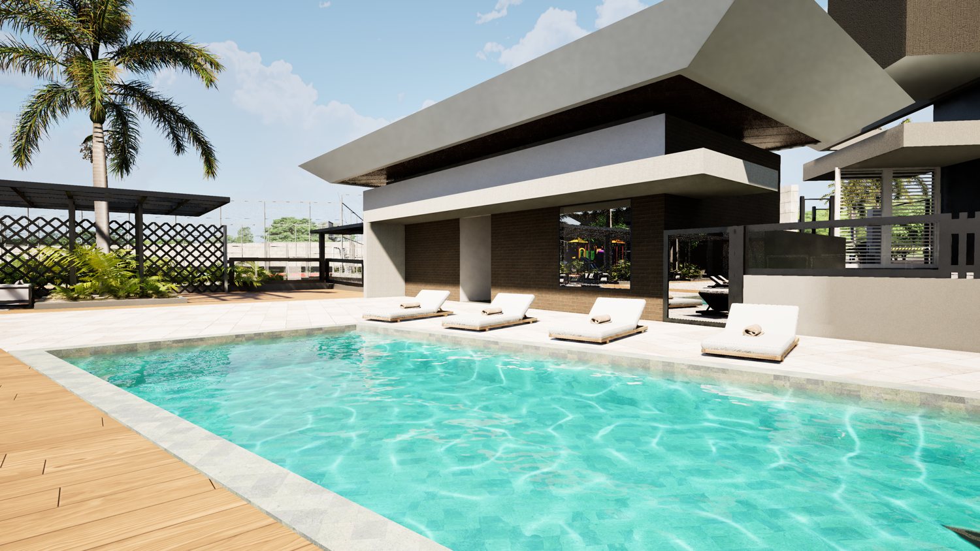
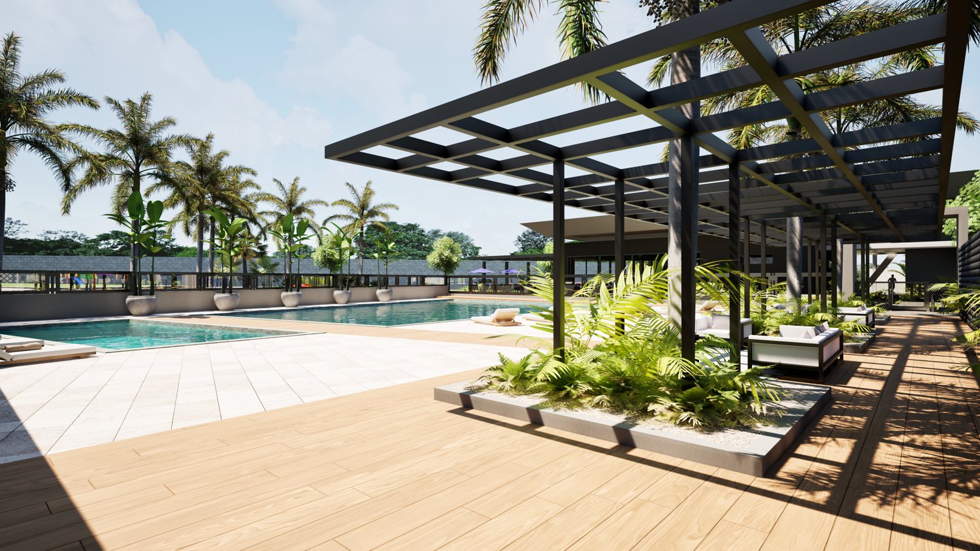
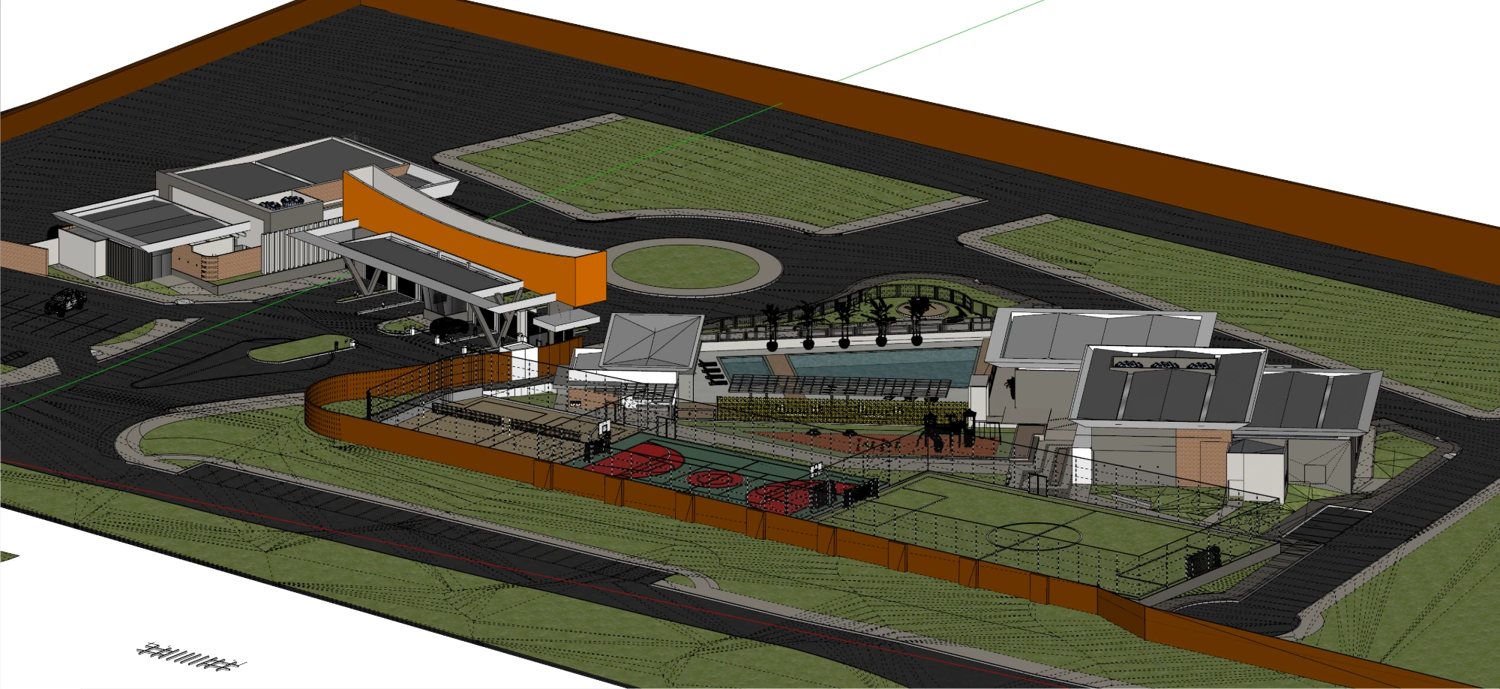
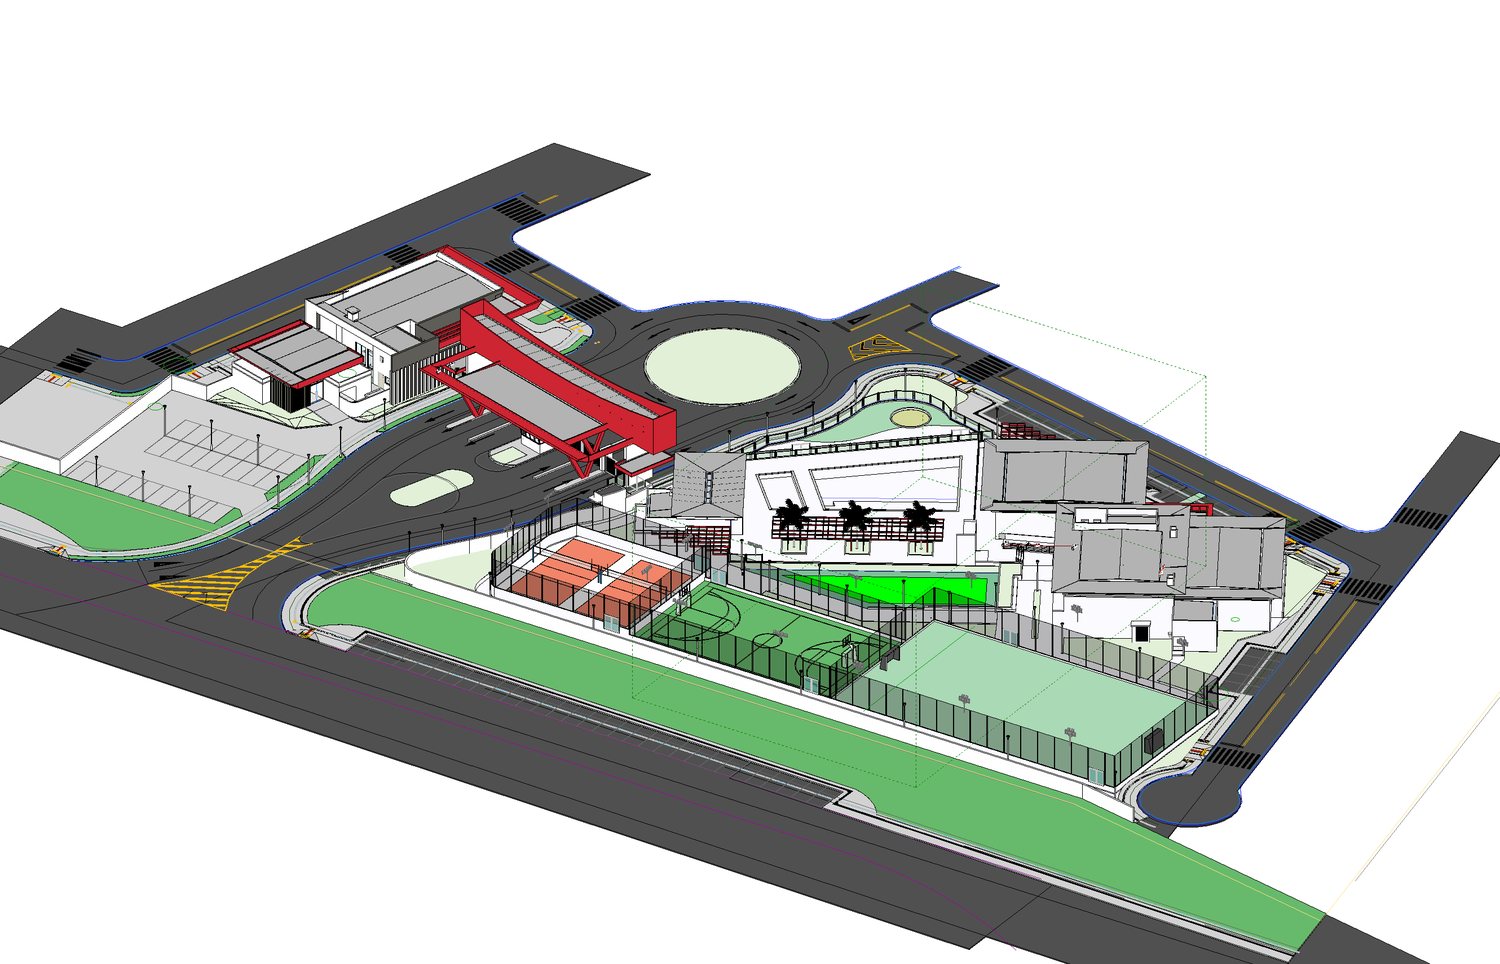
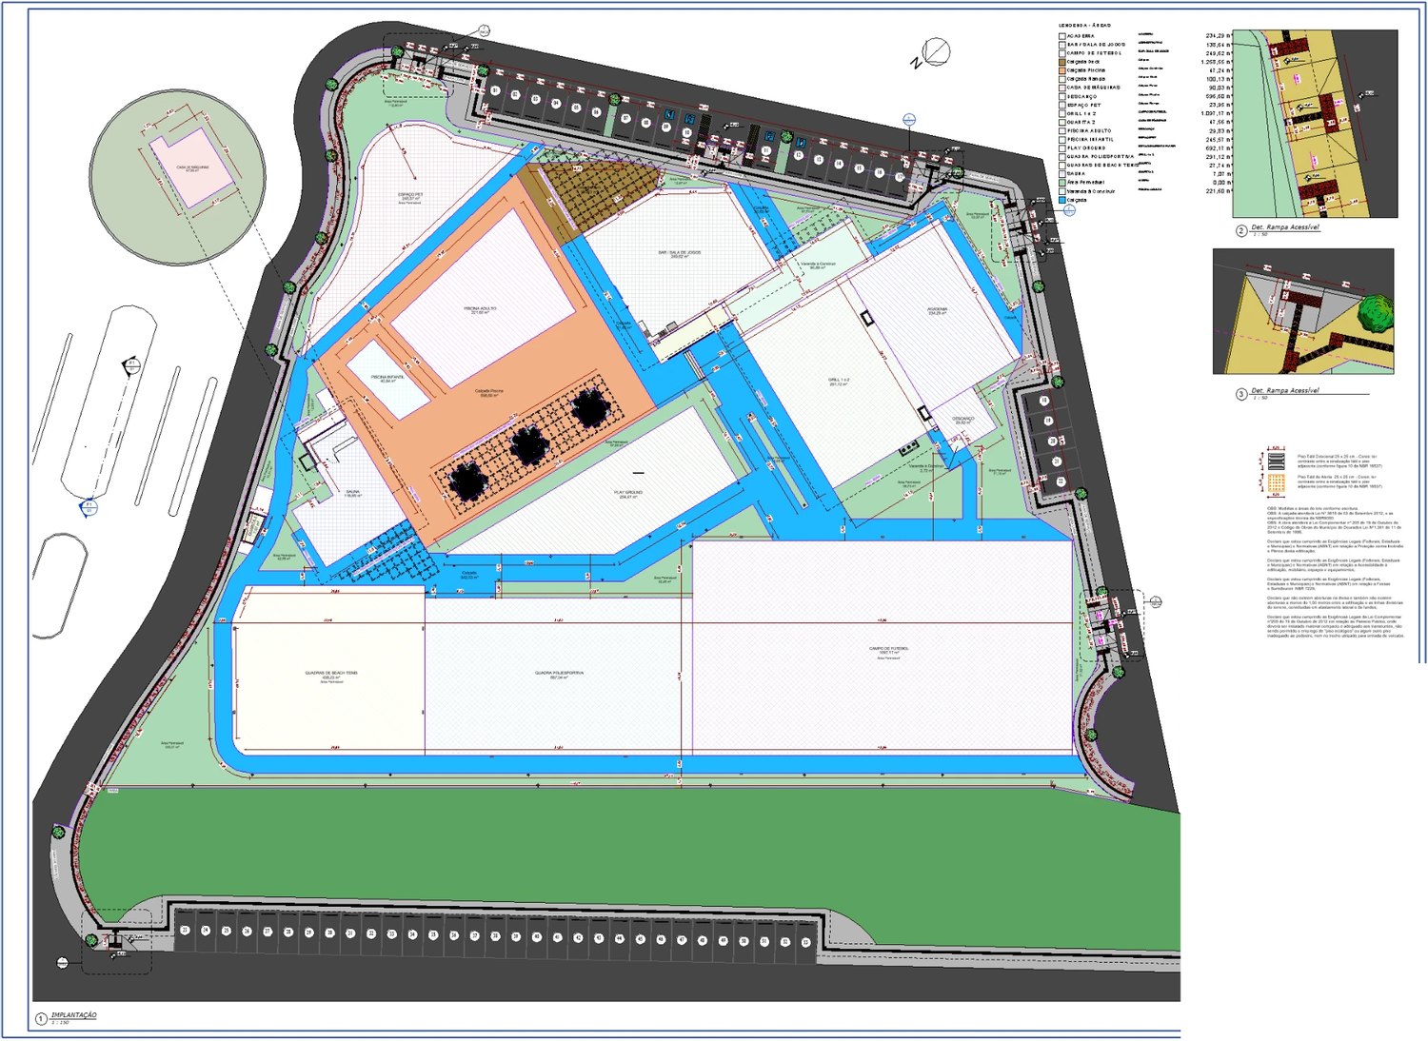
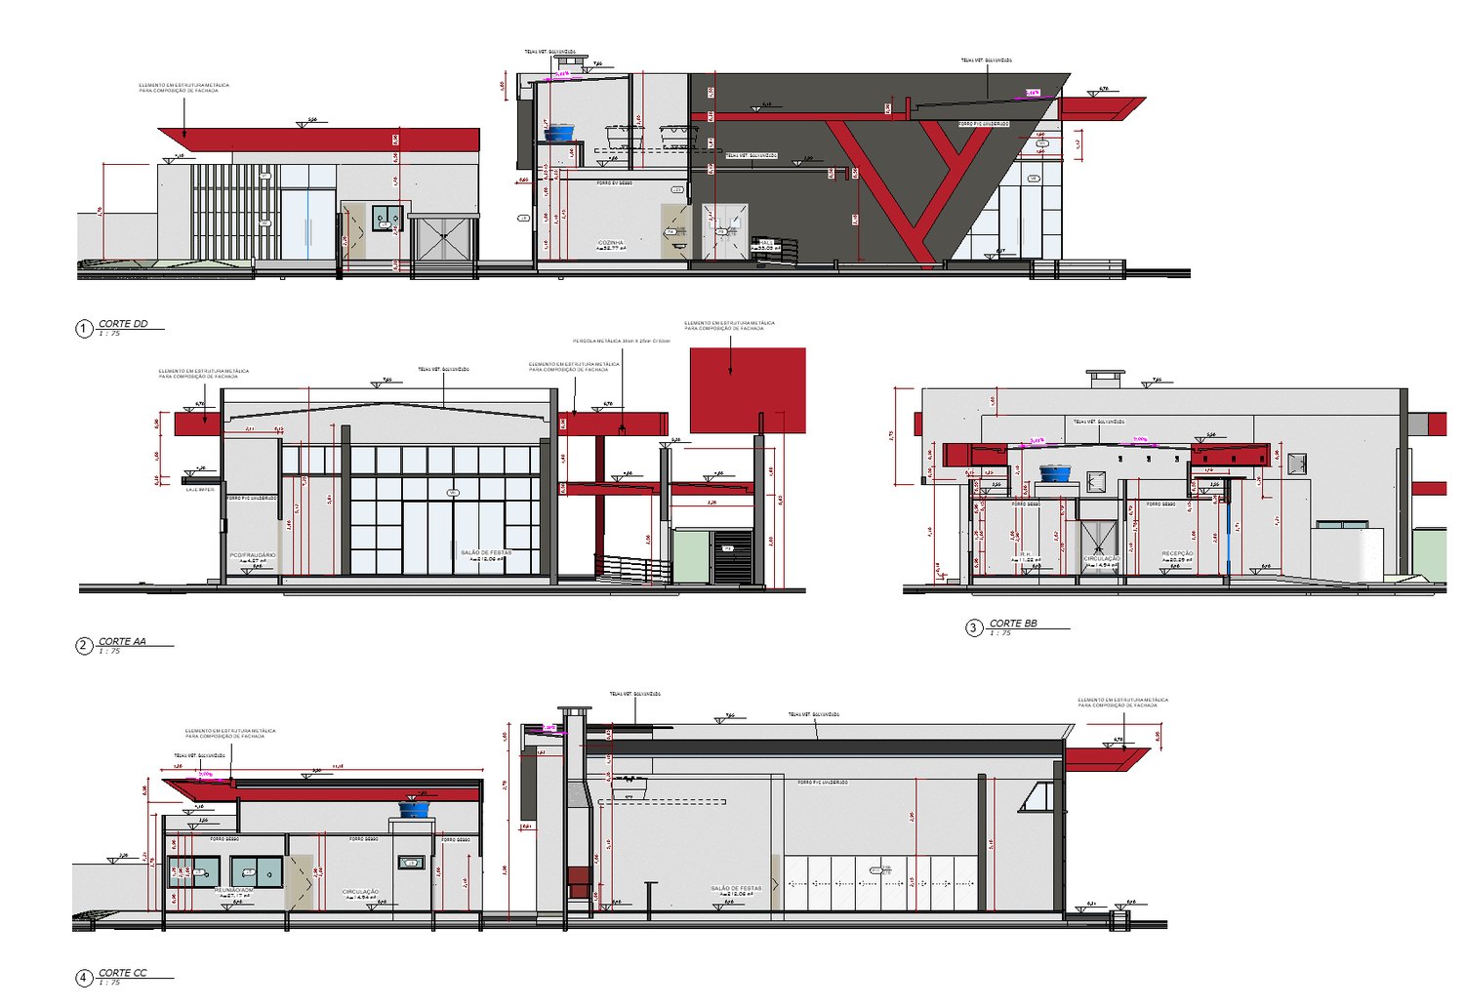
Ouro Branco: design, SketchUp and Revit models, executive drawings and Twinmotion renders, all created by me.
More Revit documentation and model samples for these projects are available on request.
The base model defines geometry, volumes and materials. The refinement improves light, texture and atmosphere without changing the design. AI tools are part of my process, and I always say so.
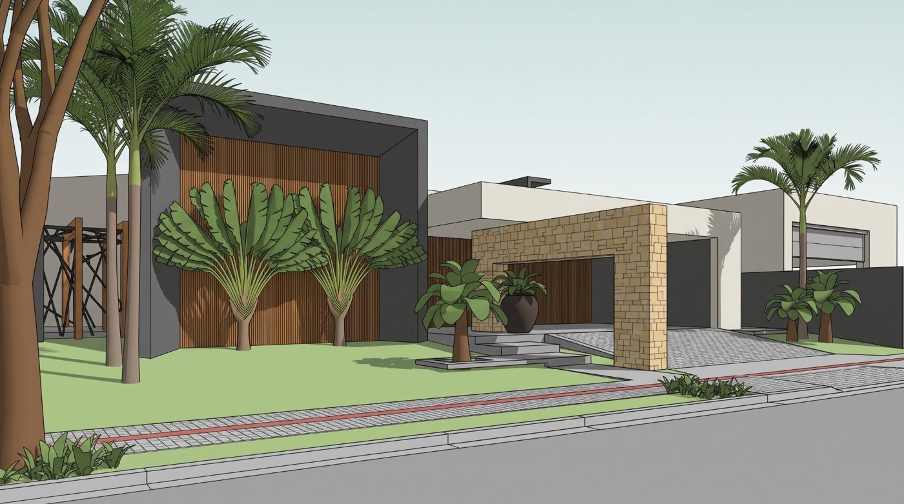
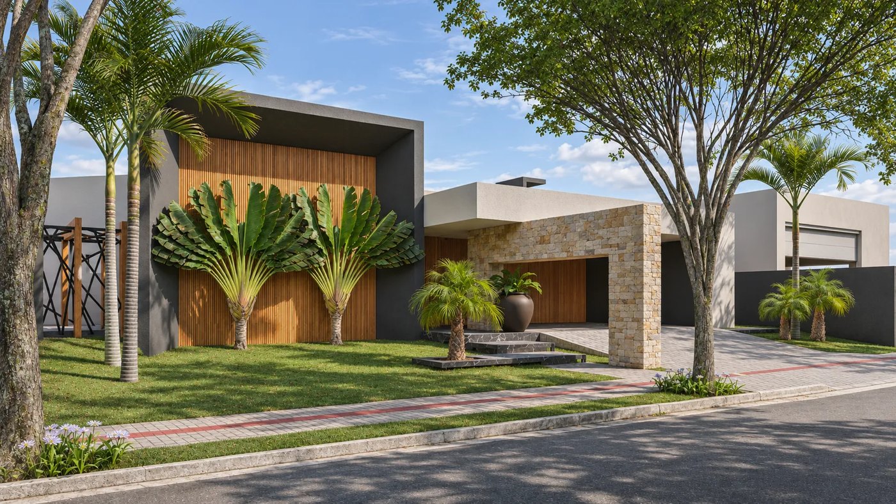
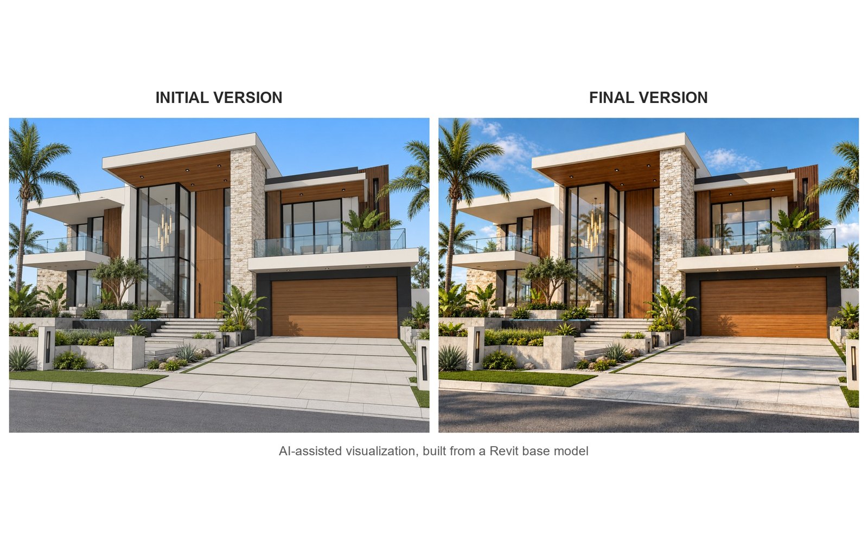
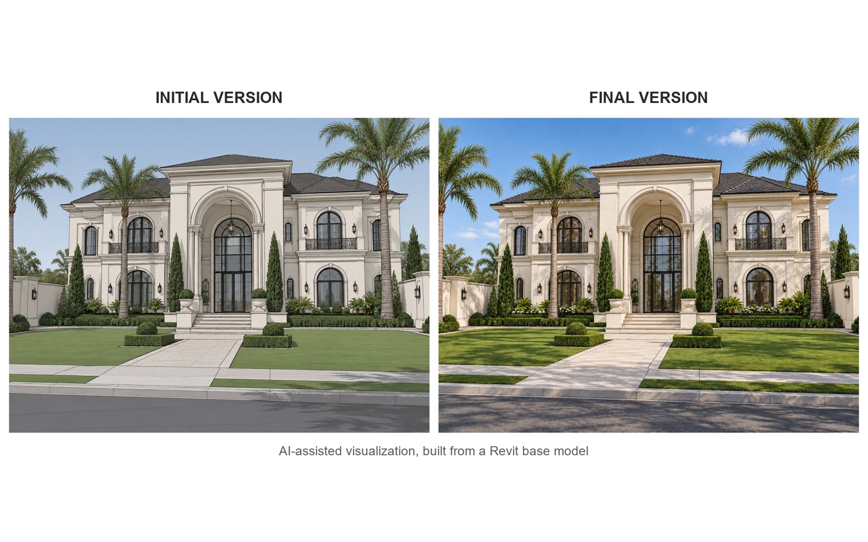
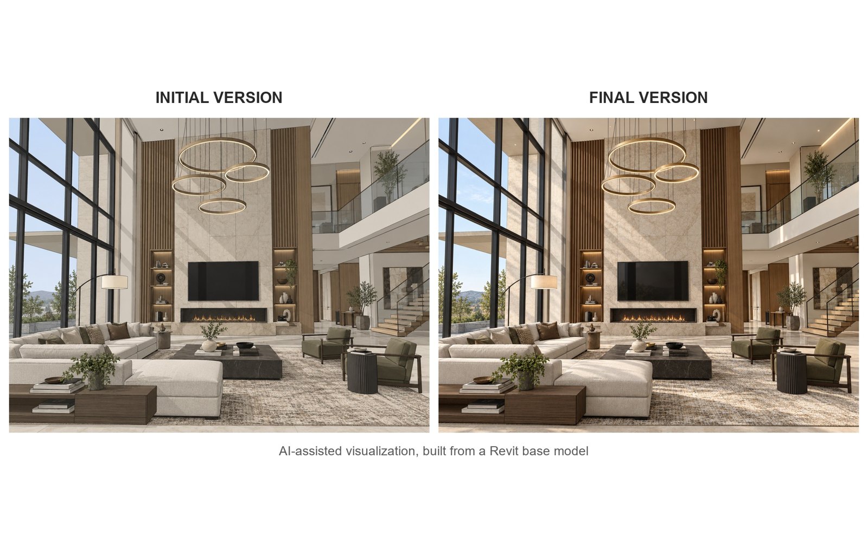
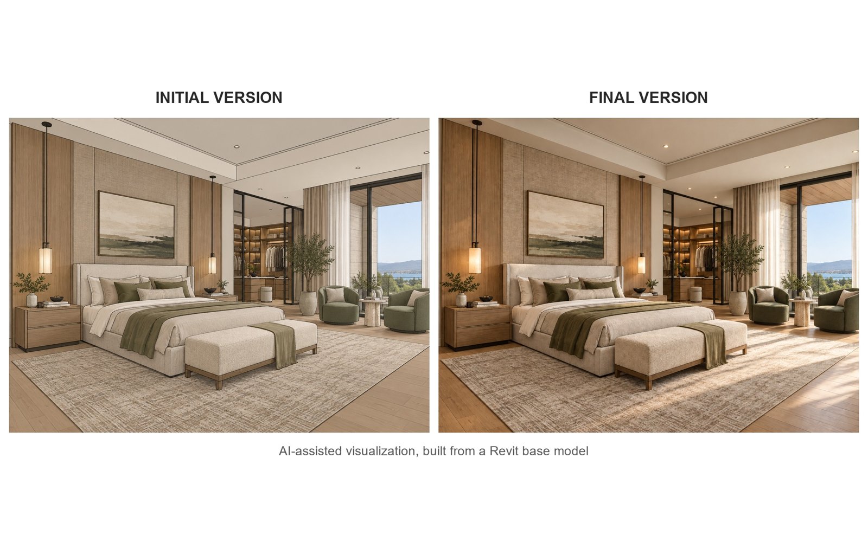
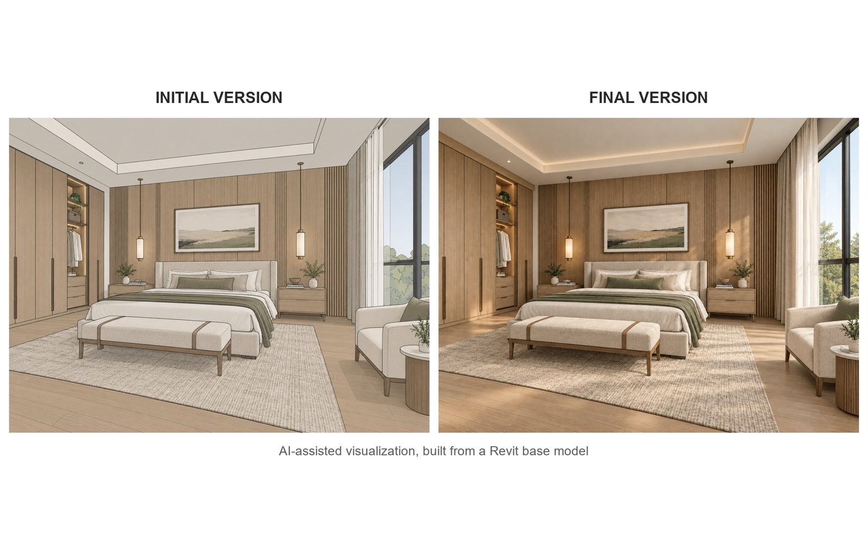
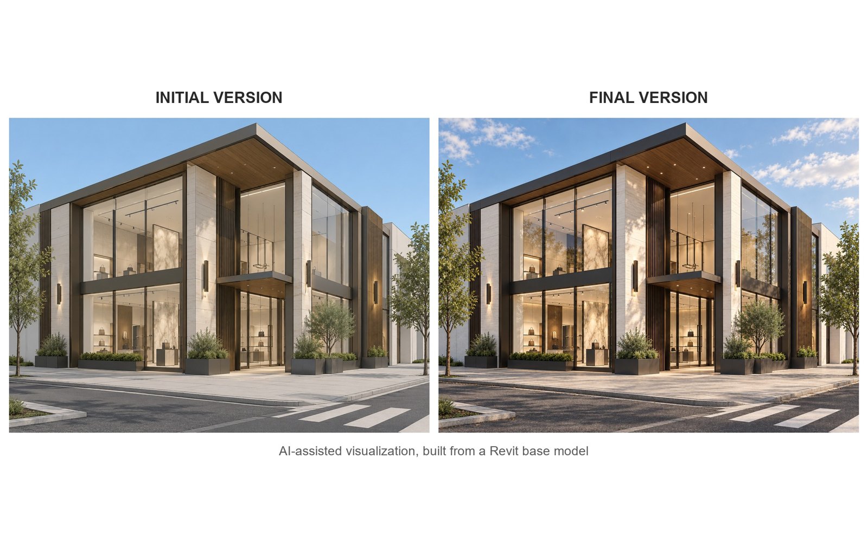
Images are built from my base models and refined with AI tools for light and materials. The design is never changed.
Send drawings, project requirements, software version and deadline.
Confirm outputs, schedule, revisions and fixed-fee or hourly terms.
Receive progress updates and review checkpoints.
Review the work and receive the agreed files and documentation.

Jair Vieira
Architect & Urbanist | Revit & BIM | Brazil, remote worldwide
I am a Brazilian architect with 20+ years of experience in residential, commercial and mixed-use projects. Since 2002 I have run my own architecture practice, combining design, technical documentation and multidisciplinary coordination.
I was Director of Urban Planning for the city of Dourados, where I reviewed architectural and technical documentation, zoning and building regulations. I also taught architecture and urbanism at the university level.
I studied Architecture and Urban Planning (UNIGRAN) and hold an MBA in Structural Engineering and Foundations (IPOG). That mix helps me read a project as an architect and as a builder.
I work with Revit, AutoCAD and Navisworks, in writing and with clear progress updates, and I can adjust my hours to U.S. time zones.
Tell me what your team needs, the project stage and your deadline. I will review the scope and reply with next steps. Or send one drawing, and I will prepare a free sample view.
Project-based support · Ongoing collaboration · U.S. time-zone overlap